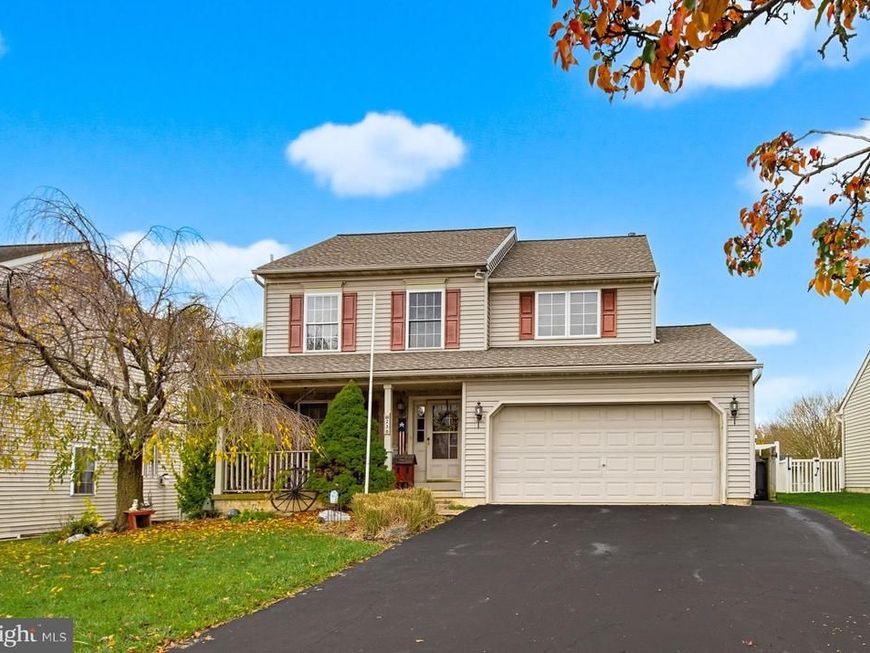


BEDS4
BATHS2 full 2 partial
SQUARE FEET1,988
MLS#PALA2098438
STATUSCOMING SOON
PROPERTY TYPEResidential - Single Family
SUBDIVISIONNEWPORT SQUARE
SCHOOLWARWICK
Property Description
Location, Location, Location! This wonderful family home is nestled in a welcoming Lititz neighborhood known for its strong sense of community. Enjoy a short 10-minute walk to John R. Bonfield Elementary School in the Warwick School District and just a 5-minute drive to all the shopping, dining, and events that make Downtown Lititz so desirable. Major improvements include a new roof installed in 2025, HVAC system replaced in 2020, and new carpeting throughout the second floor, providing comfort and peace of mind for years to come. The fenced rear yard and deck with awning create the perfect setting for outdoor enjoyment, while the partially finished basement offers additional space for entertaining, game days, or cheering on your favorite team. And if you're an Eagles fan, you're in for a special treat! A great opportunity to make this home your own and add your personal touch in one of Lancaster County's most sought-after communities. Come check it out! **Open House- Friday 11/20 from 4:30-6:30pm**
Property Features
Property Type: Residential - Single Family
Basement: Yes
Basement: Partially Finished, Sump Pump, Windows, Heated, Outside Entrance, Other
Cooling: Central A/C
Fireplaces: 1
Fuel Type: Natural Gas
Garage: 2
Heating: Forced Air
Home Style: Traditional
Lot Size: 0.19 Acres
Roof Type: Asphalt
Stories: 2.0
Taxes: $4,694
Year Built: 2003
Feature Descriptions
Accessibility: Level Entry - Main
Additional Structures: Above Grade, Below Grade
Appliances: Built-In Microwave, Built-In Range, Dishwasher, Disposal, Dryer - Gas, Extra Refrigerator/Freezer, Oven/Range - Gas, Refrigerator, Washer, Water Dispenser, Water Heater
Electric: 200+ Amp Service
Exterior: Vinyl Siding, Stone
Exterior: Awning(s), Other
Fencing: Vinyl
Fireplace: Gas/Propane
Flooring: Carpet, Laminate Plank, Vinyl
Interior: Attic, Bar, Carpet, Ceiling Fan(s), Family Room Off Kitchen, Formal/Separate Dining Room, Kitchen - Island, Pantry, Walk-in Closet(s), Dining Area, Kitchen - Eat-In, Primary Bath(s)
Lot: Front Yard, Rear Yard
Lot Dimensions: 0.19 Acre(S)
Municipality: WARWICK TWP
Number of Rooms: 14
Parking Features: Asphalt Driveway
Parking Notes: 2 Total Parking Spaces
Rooms: Living Room, Dining Room, Primary Bedroom, Bedroom 2,Bedroom 3,Kitchen, Basement, Bedroom 1,Laundry, Bathroom 1,Primary Bathroom, Half Bath
Sewer: Public Sewer
SQFT Above Finished: 1624
SQFT Below Finished: 364
SQFT Total Finished: 1988
Structure Type: Detached
Total Garage/Parking Spaces: 2
Utilities: Natural Gas Available, Under Ground, Cable TV Available
Water: Public
Room Sizes
Bedroom 1: 13 x 10 Level - Upper 1
Bedroom 2: 13 x 10 Level - Upper 1
Bathroom 1: 6 x 5 Level - Upper 1
Bedroom 3: 10 x 11 Level - Upper 1
Primary Bedroom: 14 x 15 Level - Upper 1
Primary Bathroom: 8 x 5 Level - Upper 1
Half Bath: 6 x 3 Level - Main
Laundry: 8 x 5 Level - Main
Kitchen: 18 x 11 Level - Main
Living Room: 14 x 11 Level - Main
Dining Room: 14 x 11 Level - Main
Basement: 39 x 32 Level - Lower 1
Half Bath: 6 x 3 Level - Lower 1
Local Schools
High School: WARWICK SENIOR
Middle School: WARWICK
Elementary School: JOHN R BONFIELD
School District: WARWICK
Listed By / Shown By
Listed By
Agency Name: Berkshire Hathaway HomeServices Homesale Realty

Shown By
Agent Name: Mea Floyd
Agent Phone: Cell: (785) 375-5289
 First American
Estimate Your Payment
Estimated Payment
$ 1,574.27 per month $1,046.02 Principal & Interest $391.17 Property Tax $137.08 Homeowner's Insurance


 Corporate Office - 215 S Centerville Rd. Lancaster, PA 17603

238 Andover Lane | MLS# PALA2098438
This single family home located at 238 Andover Lane , Lititz, PA 17543 is currently listed for sale by Berkshire Hathaway HomeServices Homesale Realty, with an asking price of $470,000. This property was built in 2003 and has 4 bedrooms and 2 full and 2 partial baths with 1988 sq. ft. Andover Lane is located in the NEWPORT SQUARE subdivision within the WARWICK school district. Search NEWPORT SQUARE real estate on meafloyd.homesale.com today.